Forest, water & conservation
1,000–2,000 acWatershed, woodland and wildlife corridors wrapping the farmland, held out of development permanently. This belt is the reason the air and water stay clean.
Project proposal
Masterplan · Revision 03
October 2026
A city that feeds, powers and defends itself.
A healthier, safer, brighter tomorrow
Prepared under the direction of James Deeges, Founder
People · Planet · Knowledge · Resilience
The name
Huecovia: a city where people, nature and technology keep each other in balance.
Contents
I · The vision
“Huecovia is not just a city. It is a legacy for the people who come after us.”
The founding statement
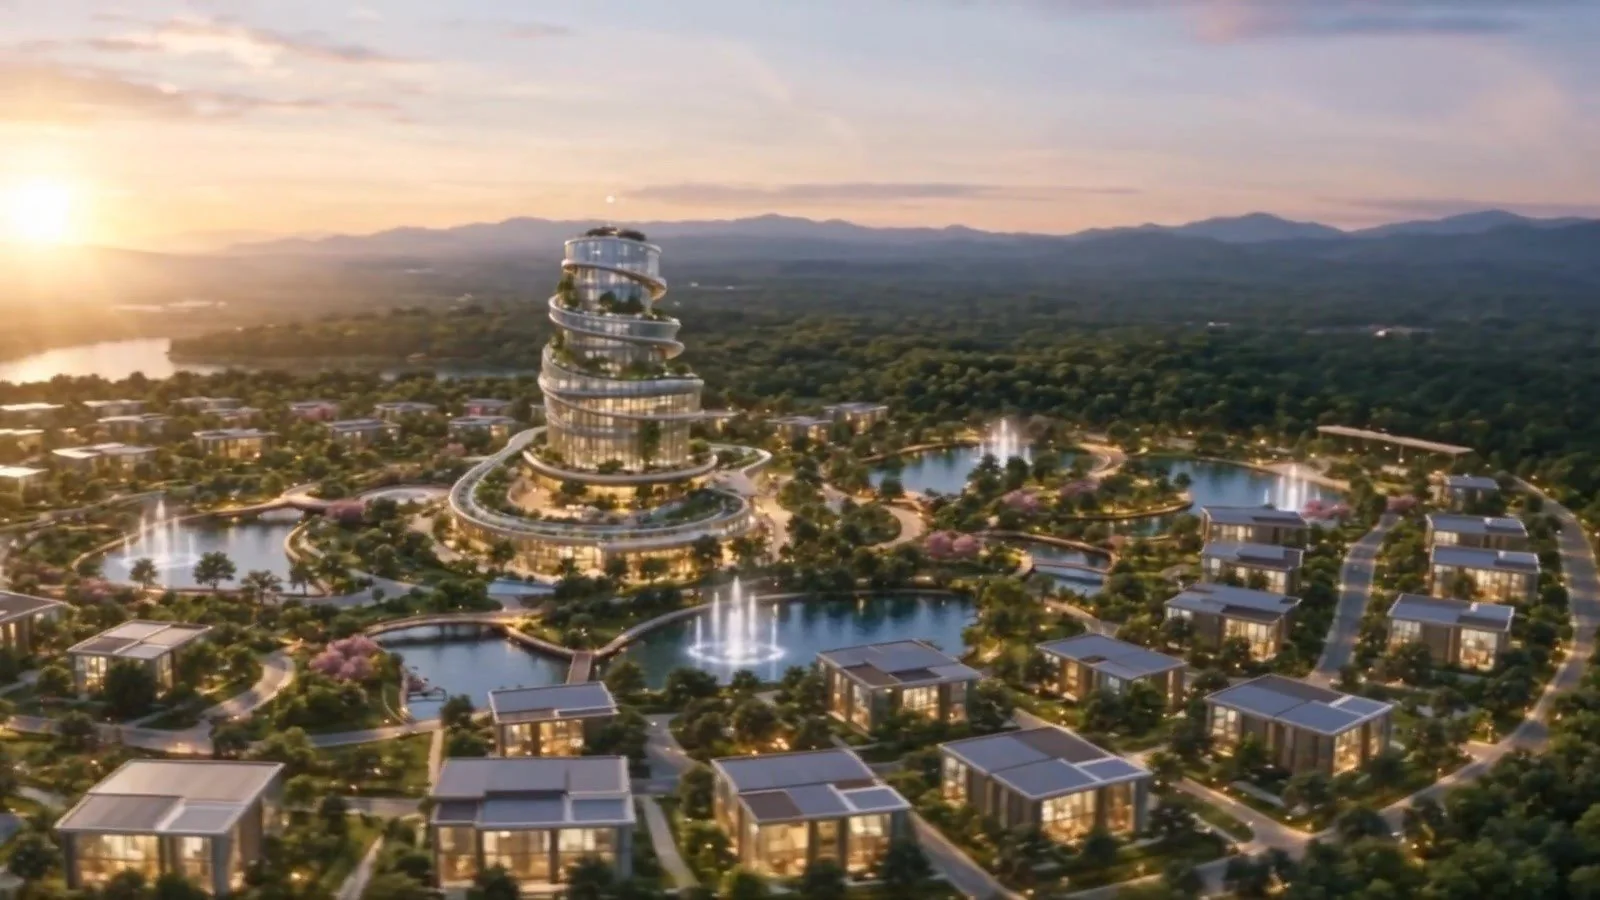
A self-sustaining, circular city designed for rehabilitation, education, innovation and a higher quality of life, built for generations.
Huecovia is planned as a settlement of ten thousand people on roughly five thousand acres of temperate hills: run on its own power, fed by its own land, with ten years of supply beneath every home. It is designed to grow to twenty-five thousand residents without ever sprawling into the land that sustains it.
This proposal sets out the masterplan in full: the land program, the plan of the city and the Rehabilitation Centre at its heart, the six closed loops that keep it running, the provision held below every home, the city’s own currency, and the charter under which its residents govern it.
Prepared under the direction of James Deeges, Founder, with a standing delegation drawn from the community.
II · At a glance
A circular disc of city, farm and forest. Transport, food and power are designed in from the first day, with world-class sport, a university and research centre, and closed-loop systems for energy, water and waste.
10,000
Residents, phase one
Expandable to 25,000
5,000ac
Site
One circular parcel of land
100%
Renewable power
Solar, wind, hydro, geothermal
10yr
Reserve per home
Food, water, medicine, essentials
13
Storeys at the heart
The spiral Rehabilitation Centre
100
Rehabilitation homes
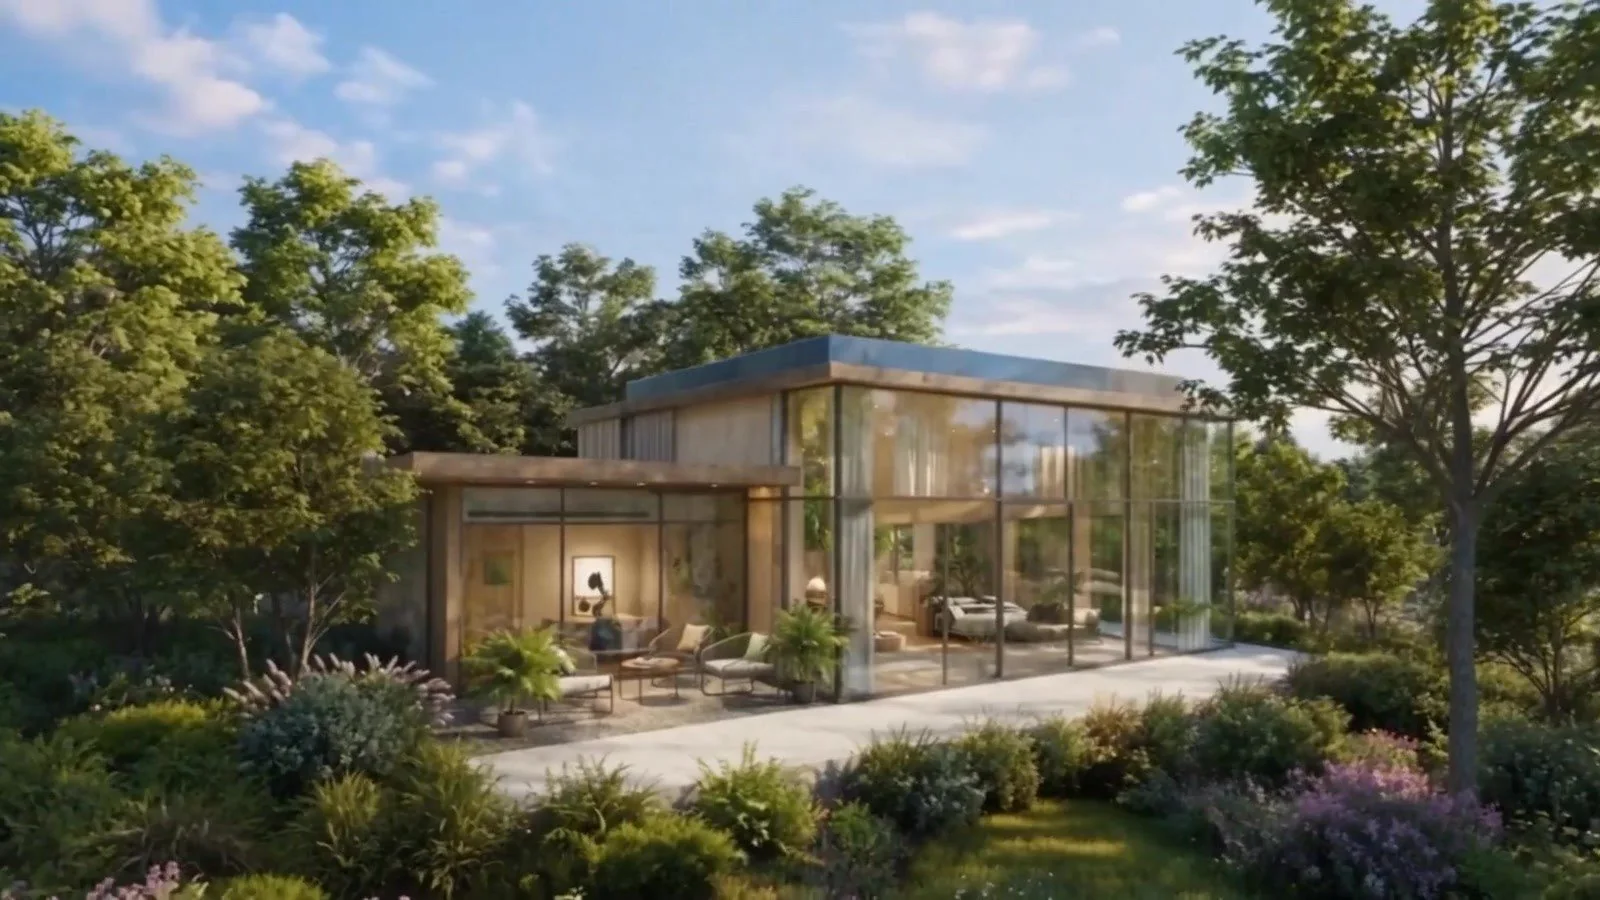
Two-bedroom glass homes
15min
Electric tram, 24 hours
One circular route, all districts
5–10yr
Phased delivery
Facilities built from the start
III · The place
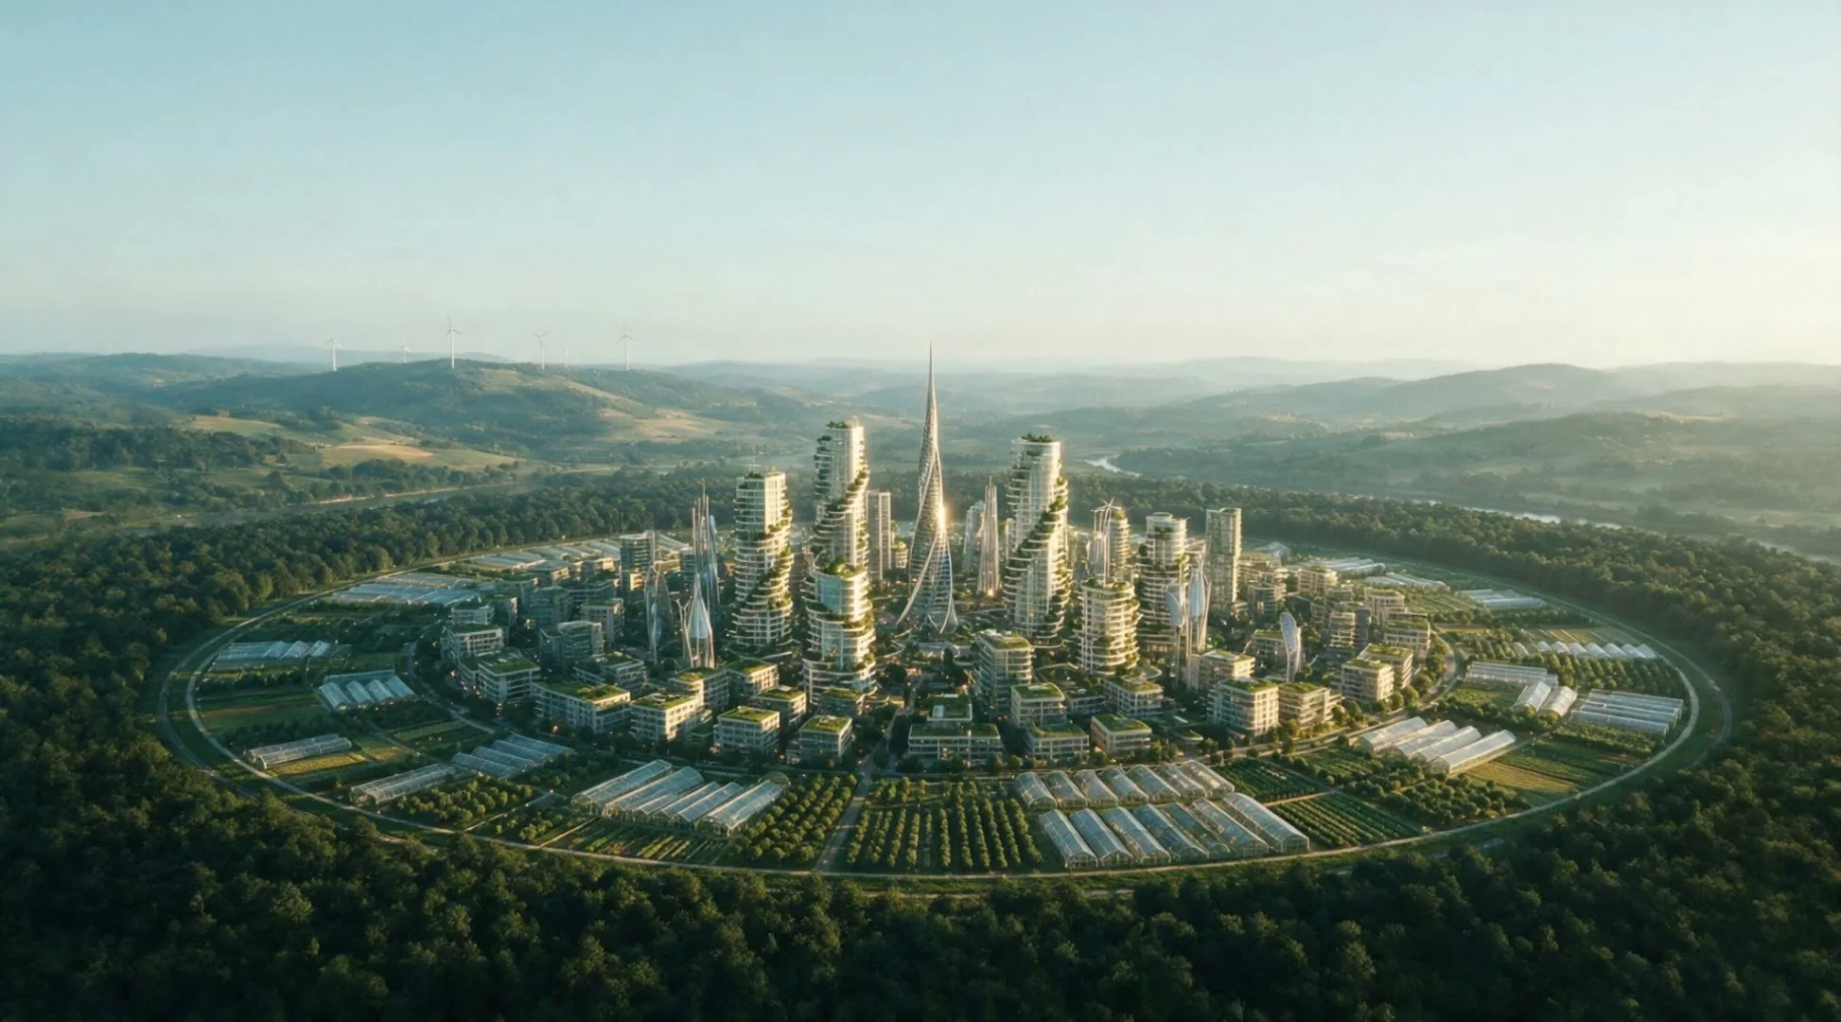
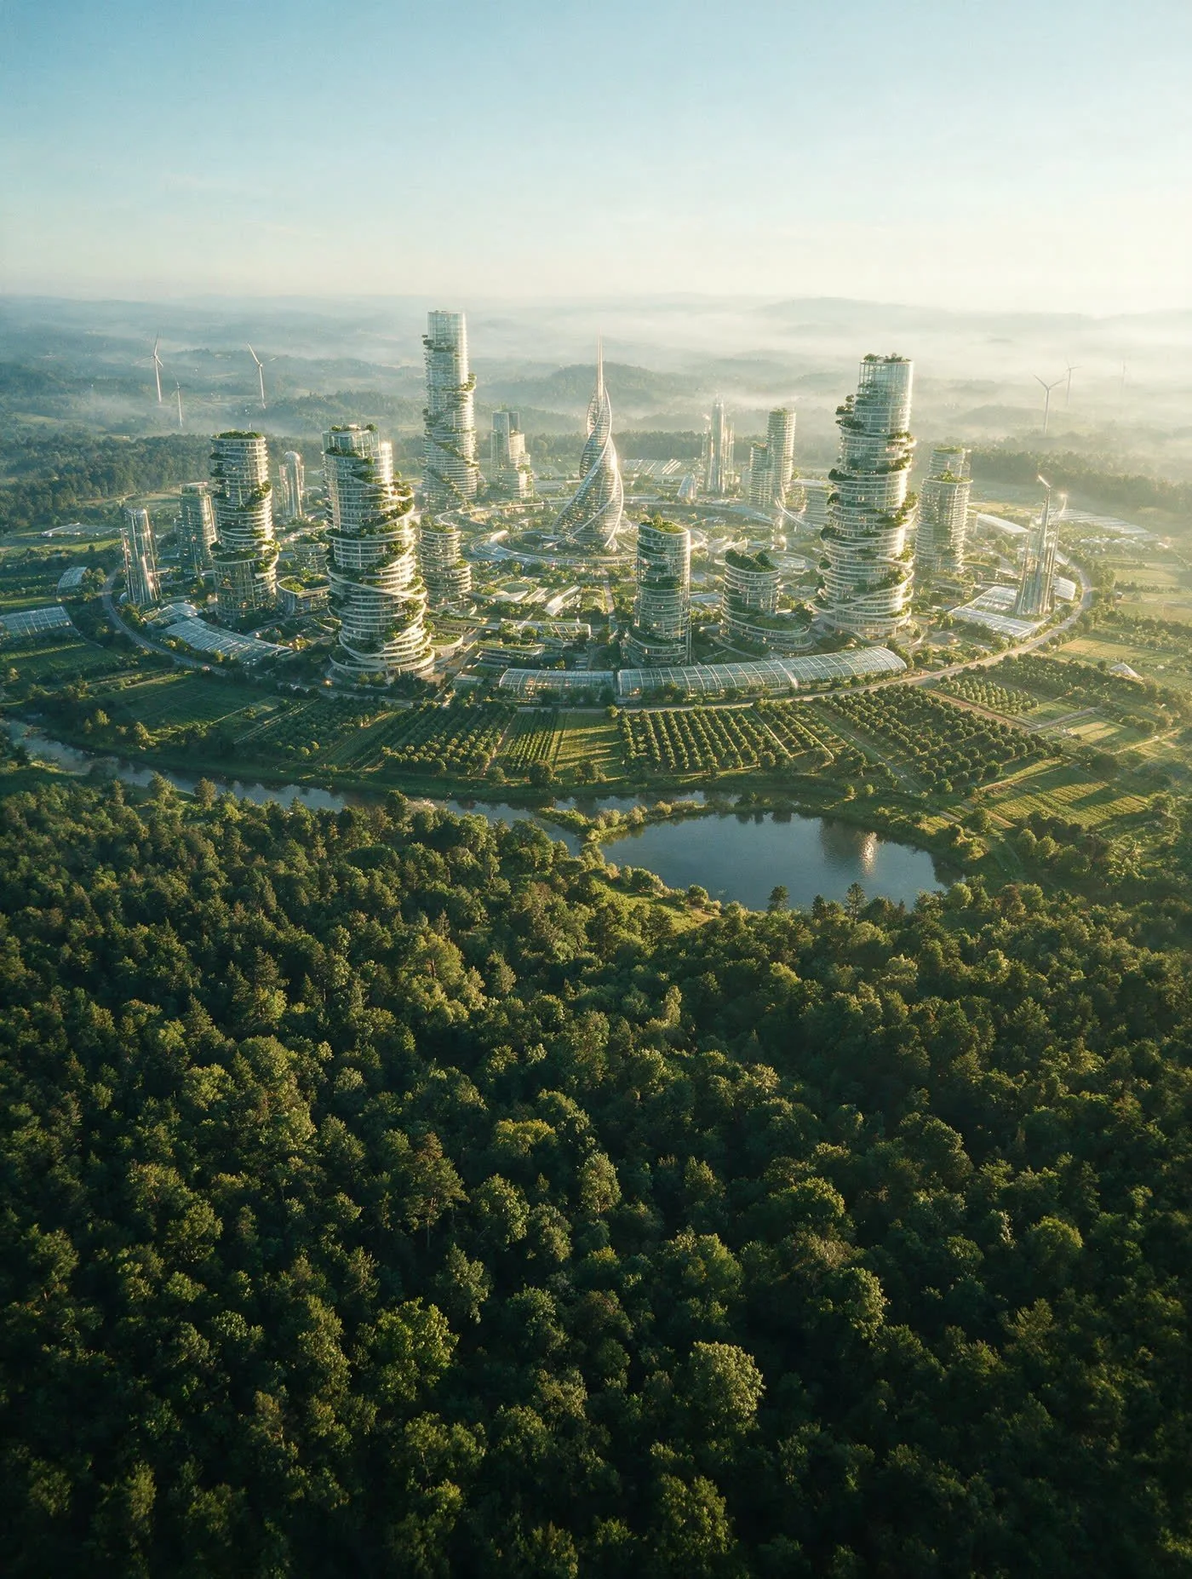
The city sits at the centre; everything that feeds, waters and powers it sits inside the same ring, so the town can never sprawl into the land it lives off.
Wind on the far ridges, glasshouses catching the first sun, the river beyond the belt.
Key to the plans that follow
IV · The land program
The rings at left are drawn by area. The picture is the real proportion of the plan, not a diagram of it.
Watershed, woodland and wildlife corridors wrapping the farmland, held out of development permanently. This belt is the reason the air and water stay clean.
Orchards, row crops, glasshouses, hydroponics and grazing worked by the residents themselves. Sized to feed ten thousand people every year, with the surplus going into long-term stores.
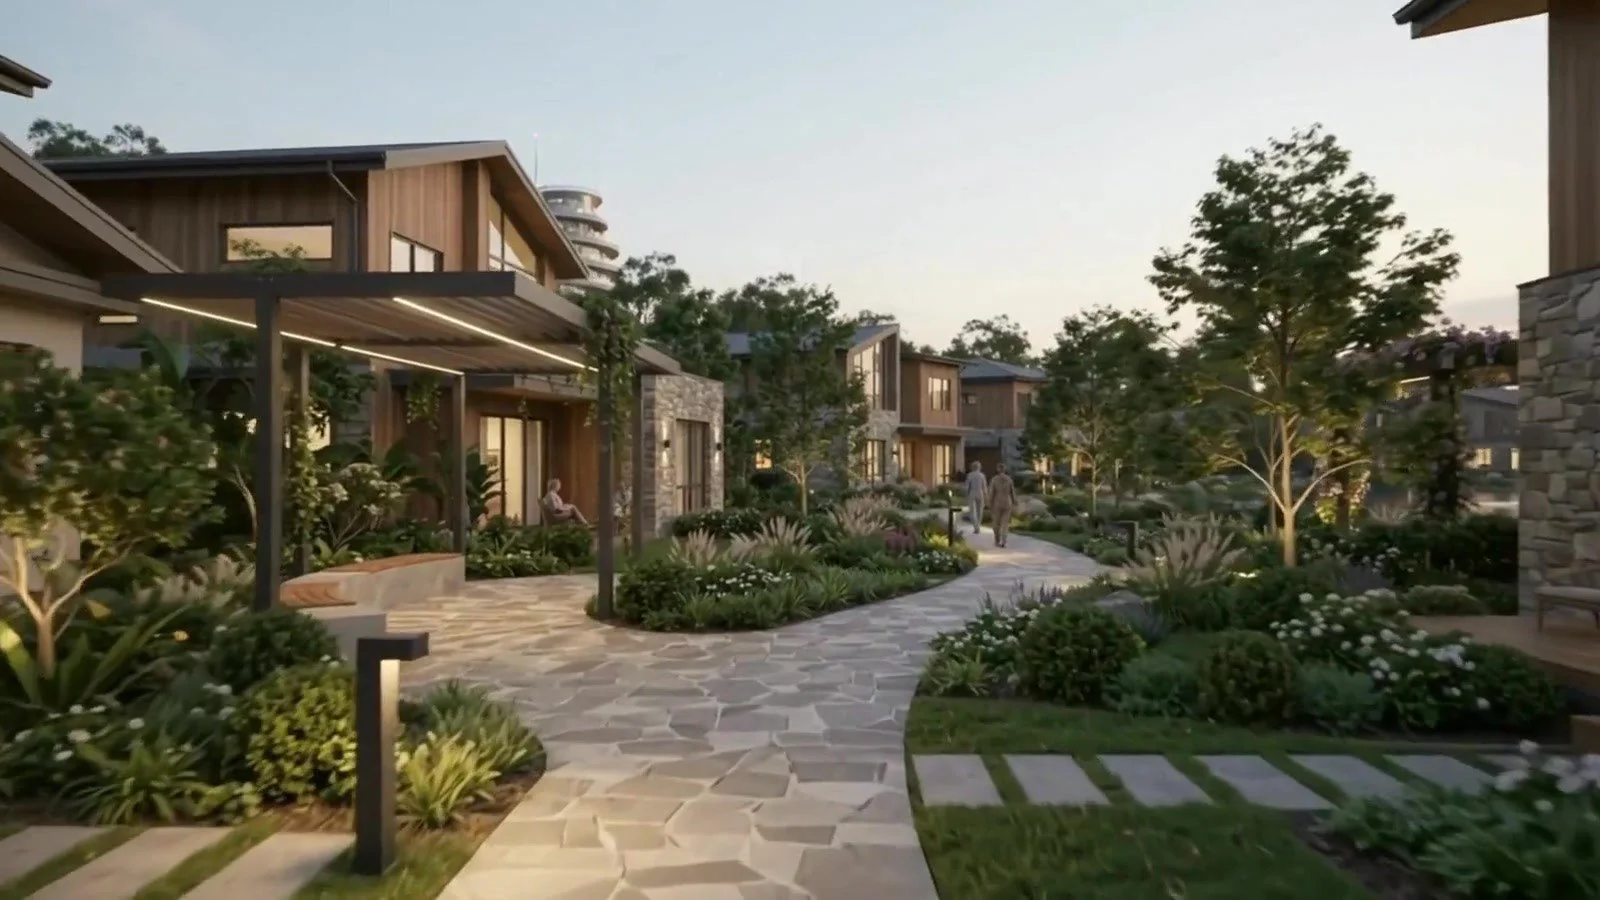
Homes and their stores, the hospital, the university, market halls, and the ring roads between them. Dense enough to walk, green from street to spire.
Schematic plan · Not to scale
V · The plan of the city
The Heart at the centre, districts around it, a tram on the ring, the farm belt beyond, and the forest holding it all.
VI · The Heart
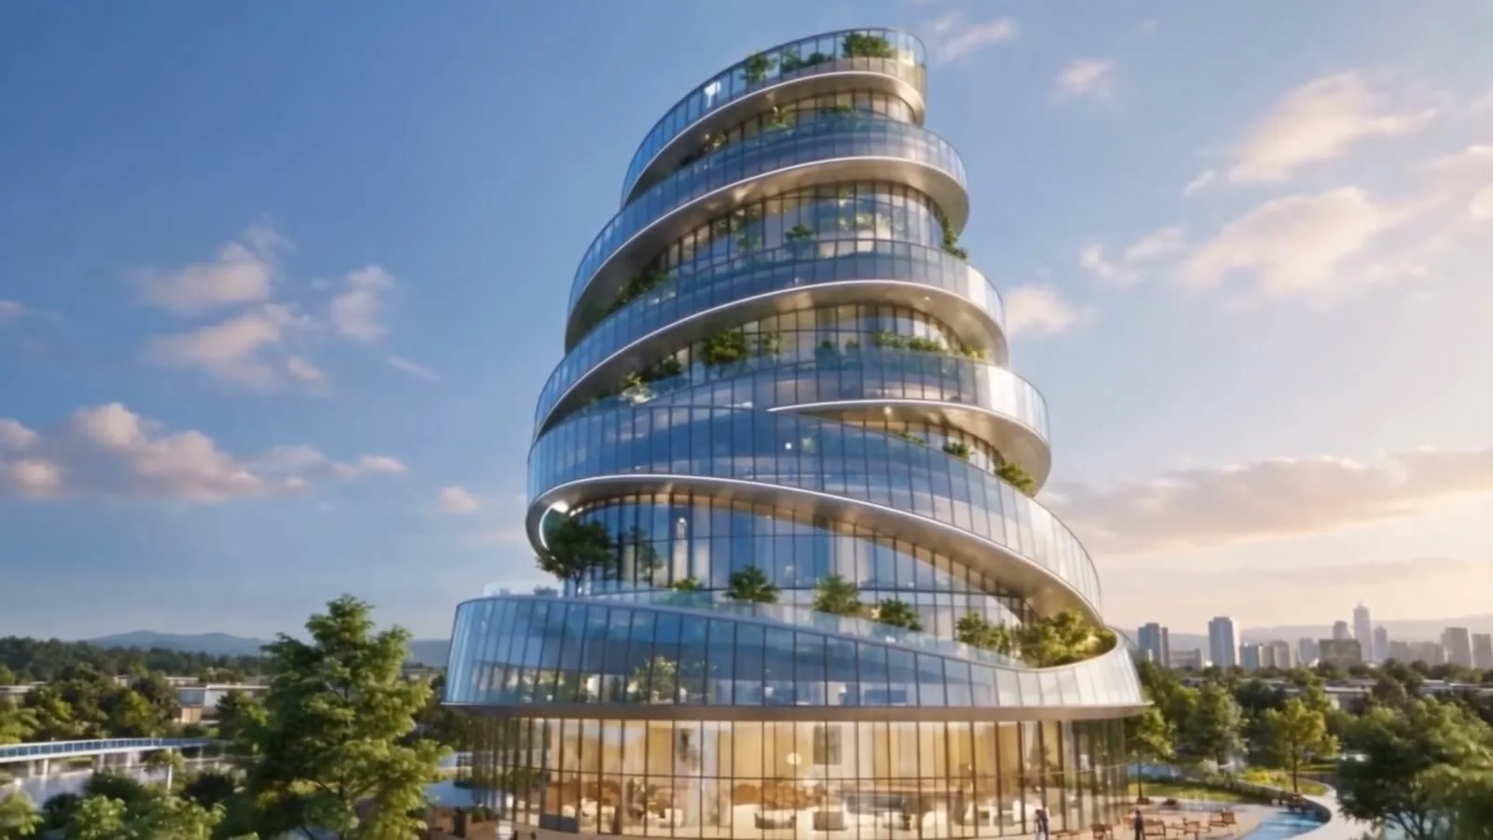
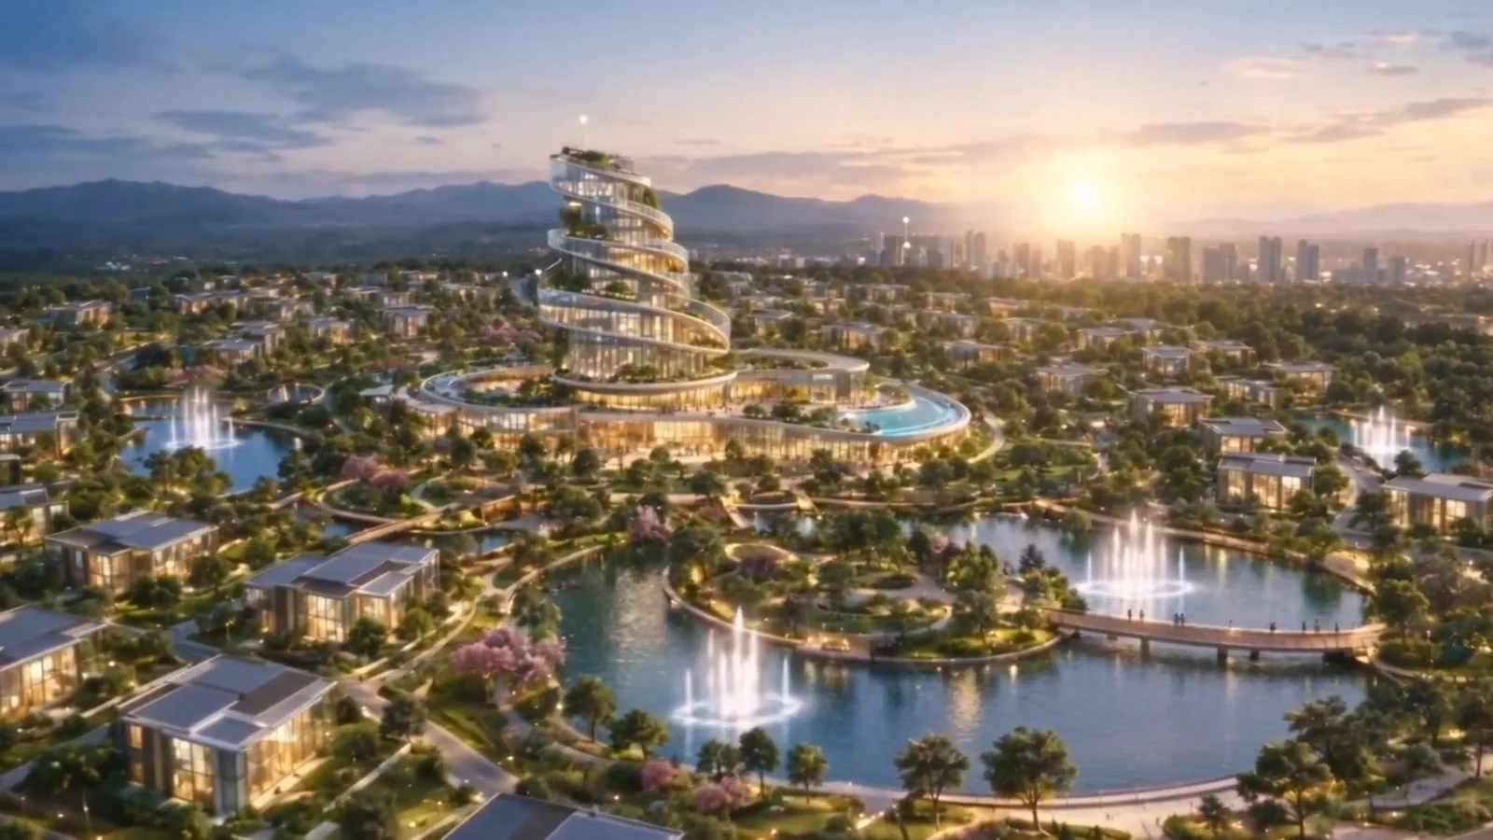
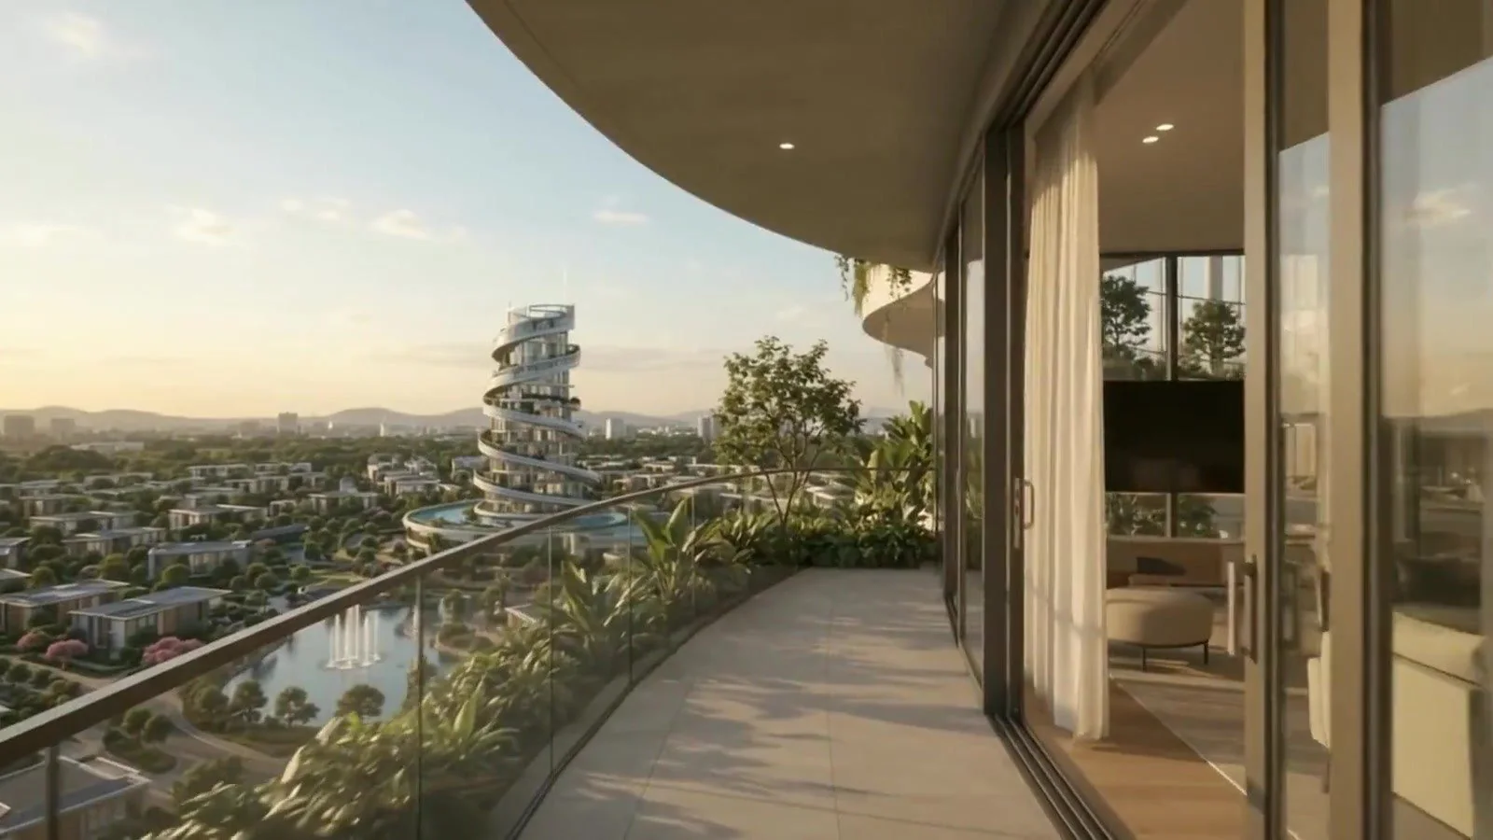
The 13-storey spiral Rehabilitation Centre is the heart of Huecovia: a spiral of glass and gardens.
The floor directory
PlateThe Centre: a spiral of glass and gardens, rising from the lakes
The floor directory
From the wellness deck on R13 you can see the whole village: one hundred homes, three lakes, the forest greenbelt, and Huecovia beyond.
VII · Rehabilitation homes
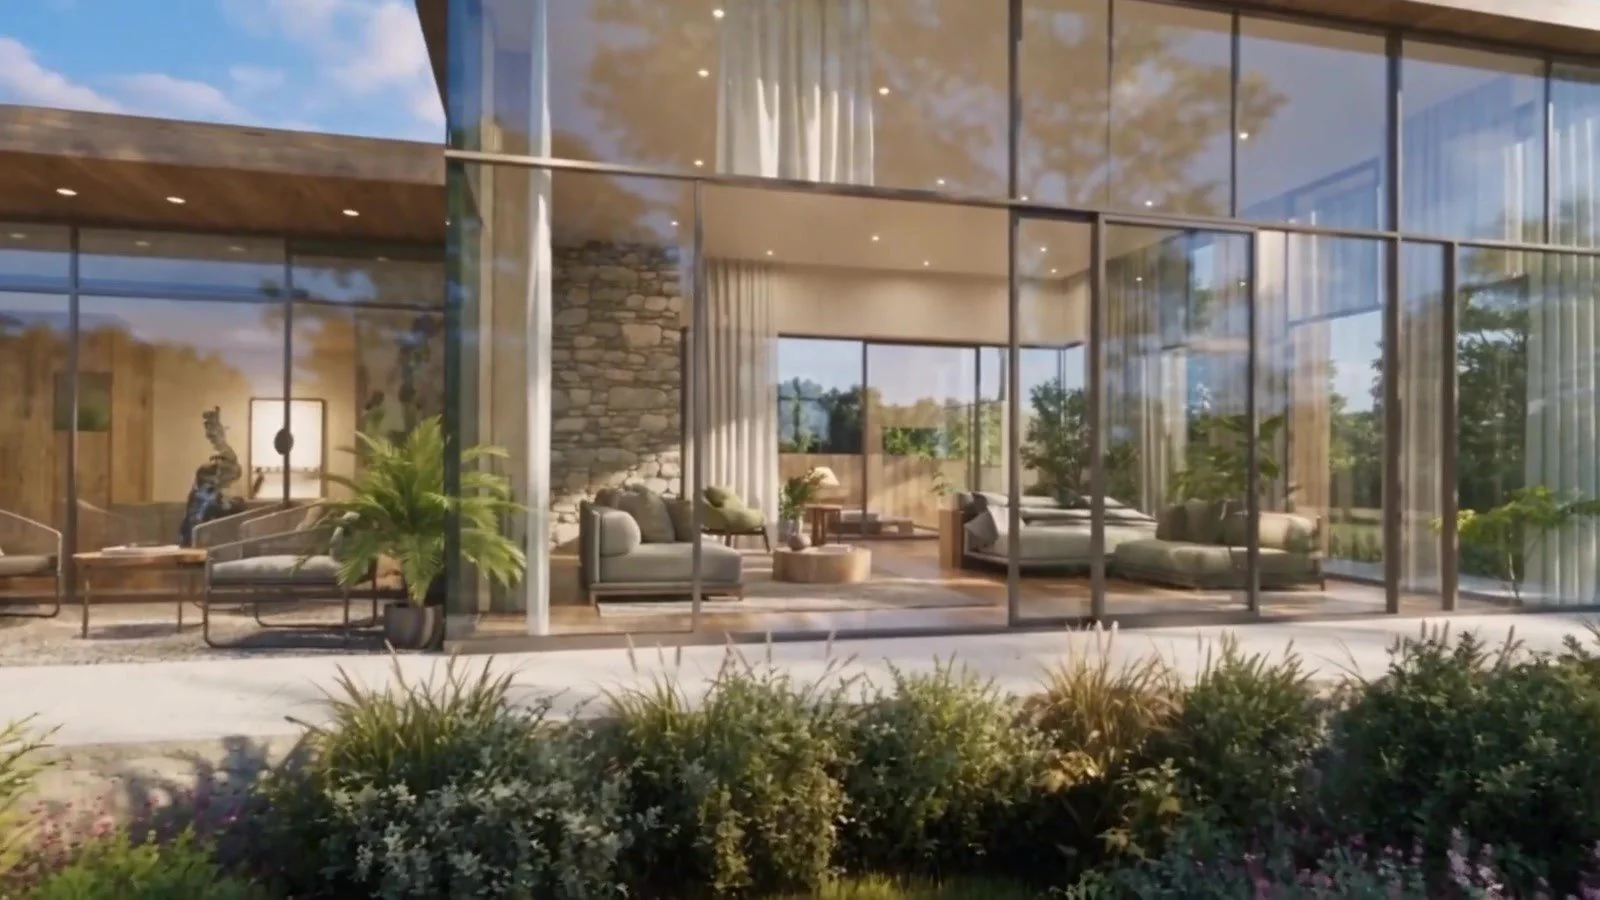
Modern, open, full of light.
Every home includes
Heal · Belong · Rebuild
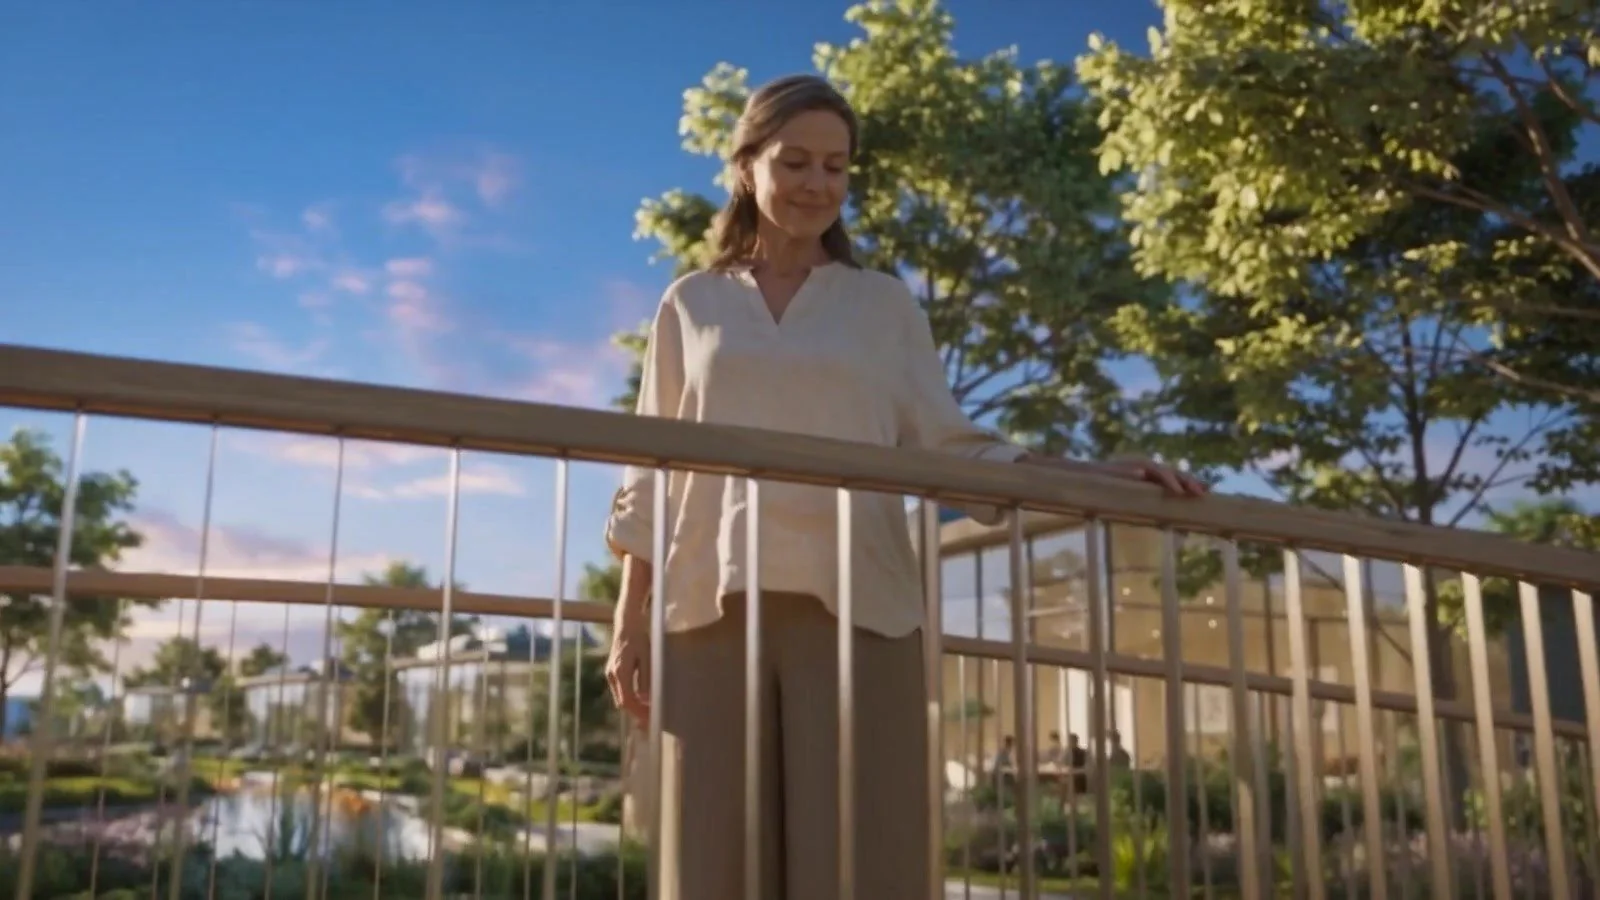
“You are not starting over. You are starting here.”
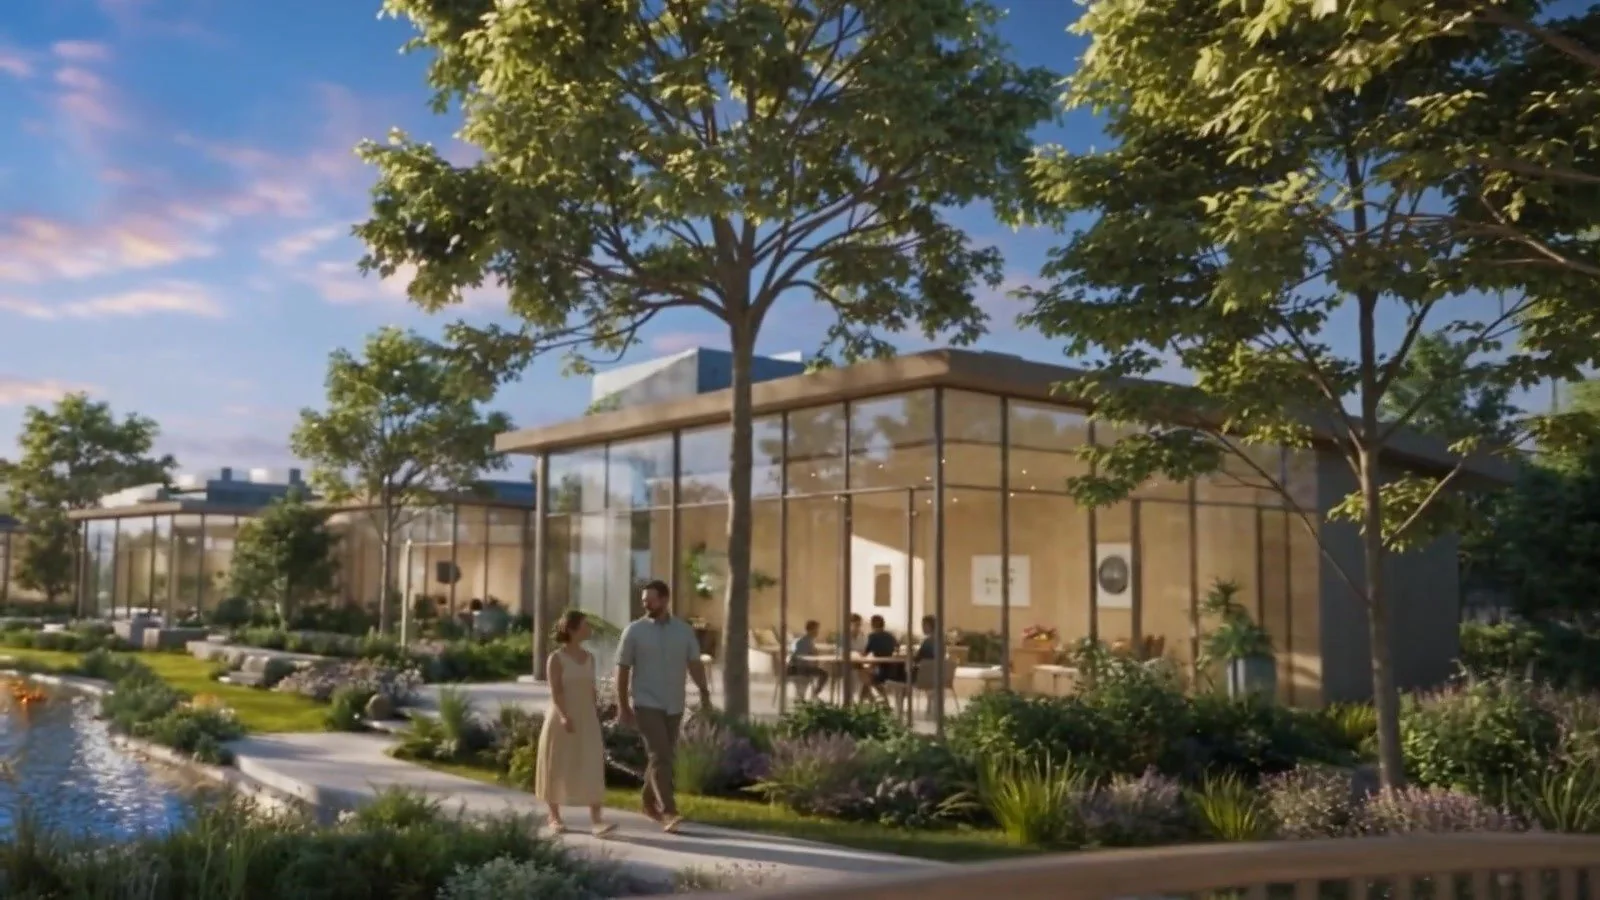
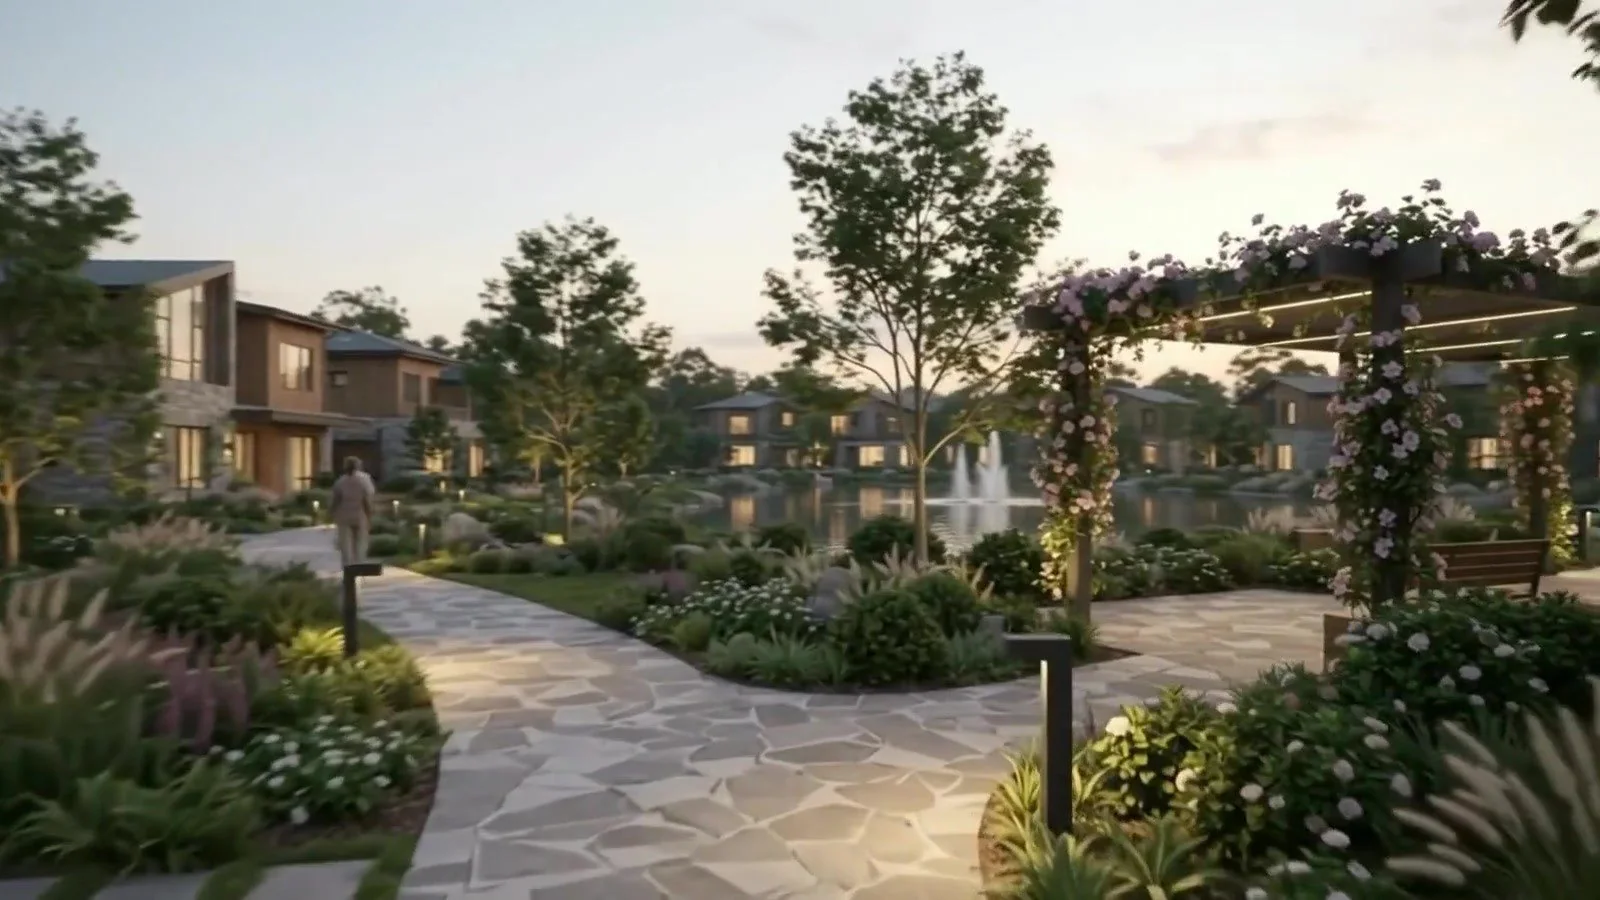
Water at the centre of every walk: lakes with fountains, a central park and reflecting pool, community gardens, and walking and cycling paths threaded through it all. A healthier, happier community.
VIII · Residential districts
Hotels & Villas
University & Research Centre
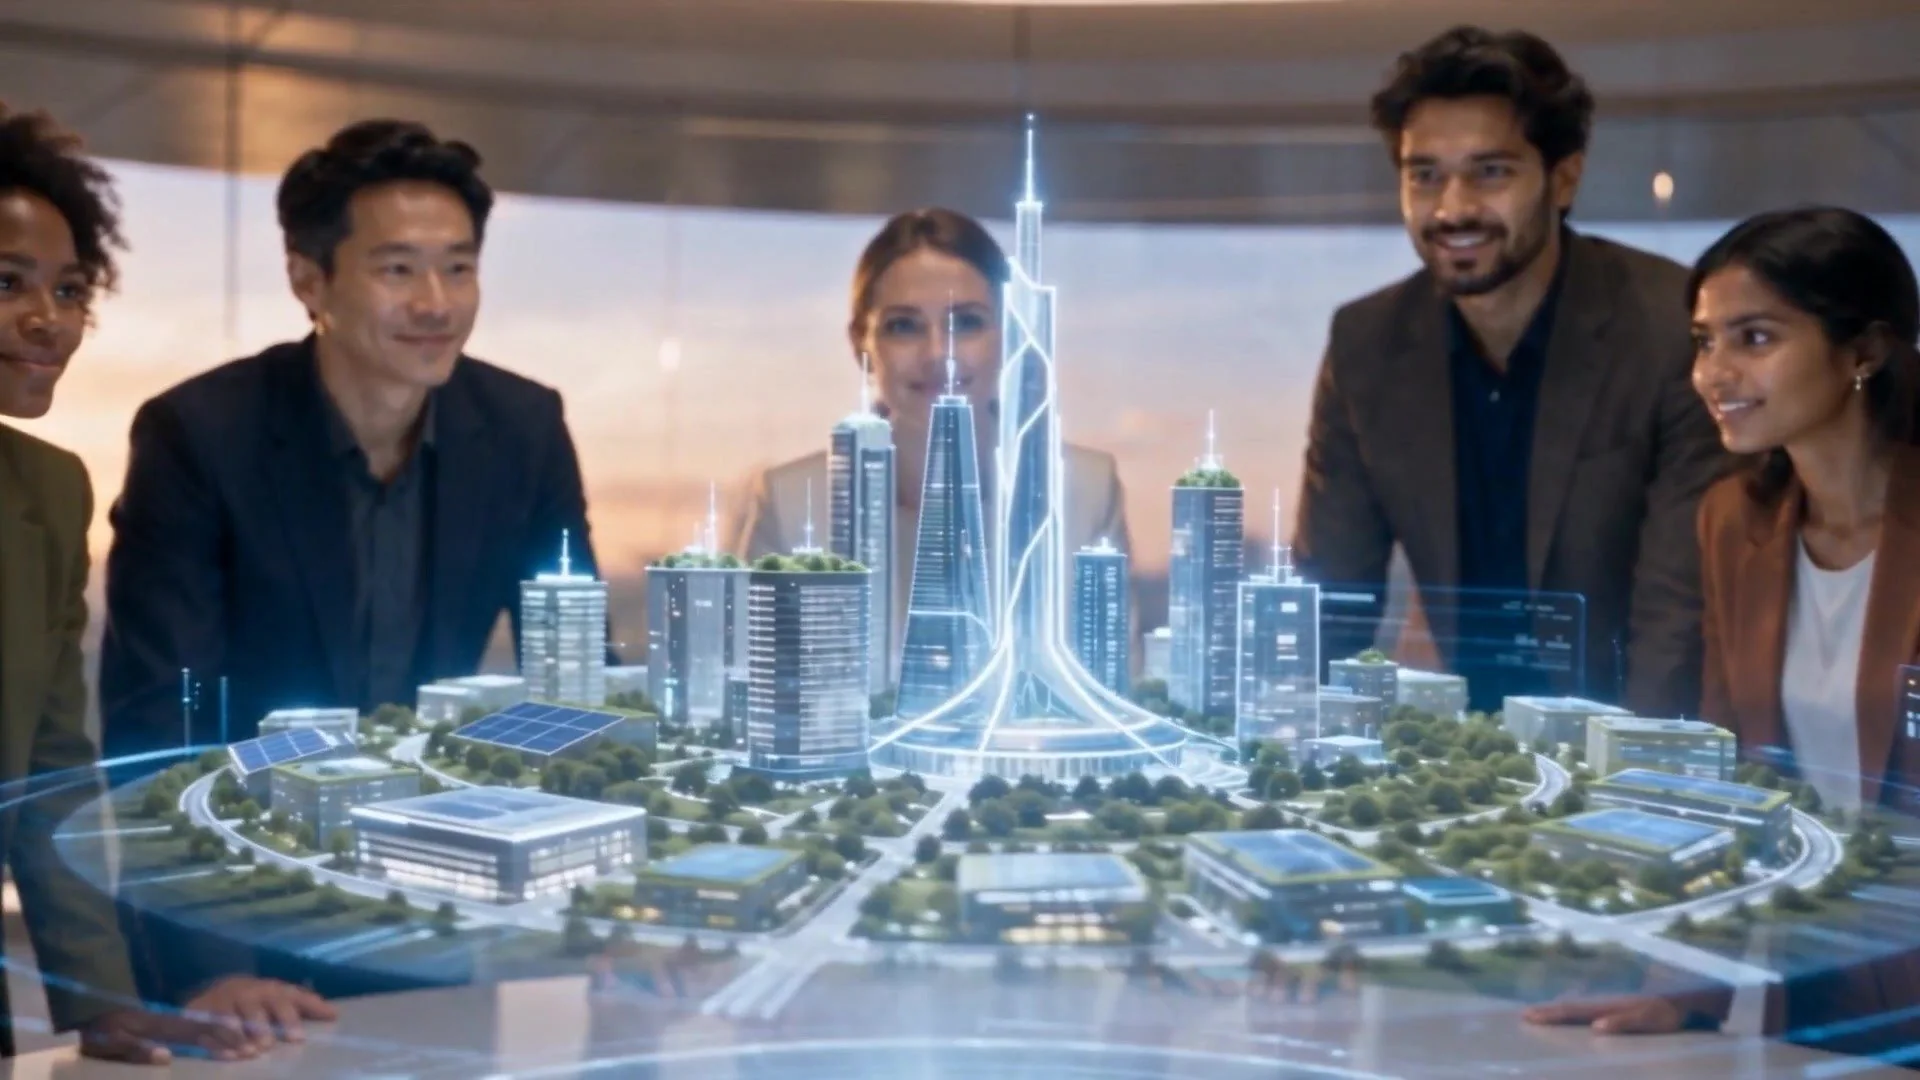
Alongside the university: research labs, schools and an innovation hub, built in the first phases so the city learns from the day it opens.
PlateReading the plan in the round
Plate IIThe stadium quarter, first light, 400 m
IX · Sport & Play
A stadium with a full track and field at the centre of the quarter, courts and pitches around it, and a swimming lake marked out in lanes. The stands are planted; the roof is a garden. Play parks for every age, from toddler greens to veterans’ courts, threaded on one path.
X · The farm belt
Orchards, row crops, glasshouses, hydroponics and grazing, worked by the residents themselves.
Food · Loop 03
Organic row crops, orchards, glasshouses and grass-fed herds on the outer belt. Residents farm it; the surplus goes into the ten-year stores.
3,000ac
Farm & pasture
10,000
Fed every year
10yr
Surplus held in store
XI · Systems
Six closed loops. Each one is sized for ten thousand people with margin, and each can hold on its own if the outside world stops arriving.
Solar, wind and hydro feed one grid. Storage is sized to carry the city through still, dark weeks without drawing a watt from outside.
Rain is captured, treated and recycled in a closed loop: metered out to the fields, and back to the aquifer.
Organic row crops, orchards, glasshouses and grass-fed herds on the outer belt. Residents farm it; the surplus goes into the ten-year stores.
Nothing leaves for landfill. Organics compost back into the farmland; the rest is sorted, recovered, or refused at the point of purchase.
Ring roads, protected cycle paths and shared electric transport. Nothing in the city is more than ten minutes from anything else.
Fibre to every home, and one operations layer watching traffic, load, water and maintenance across the whole site.
24-hour electric tram
15
Minutes
Sustainable infrastructure
Solar, wind and geothermal
Capture and purification
Systems that close the loop
One operations layer
Low emissions by design
For future generations
Nothing in the city is more than ten minutes from anything else.
Schedule of facilities
So the city works from the day people move in.
XII · Below the line
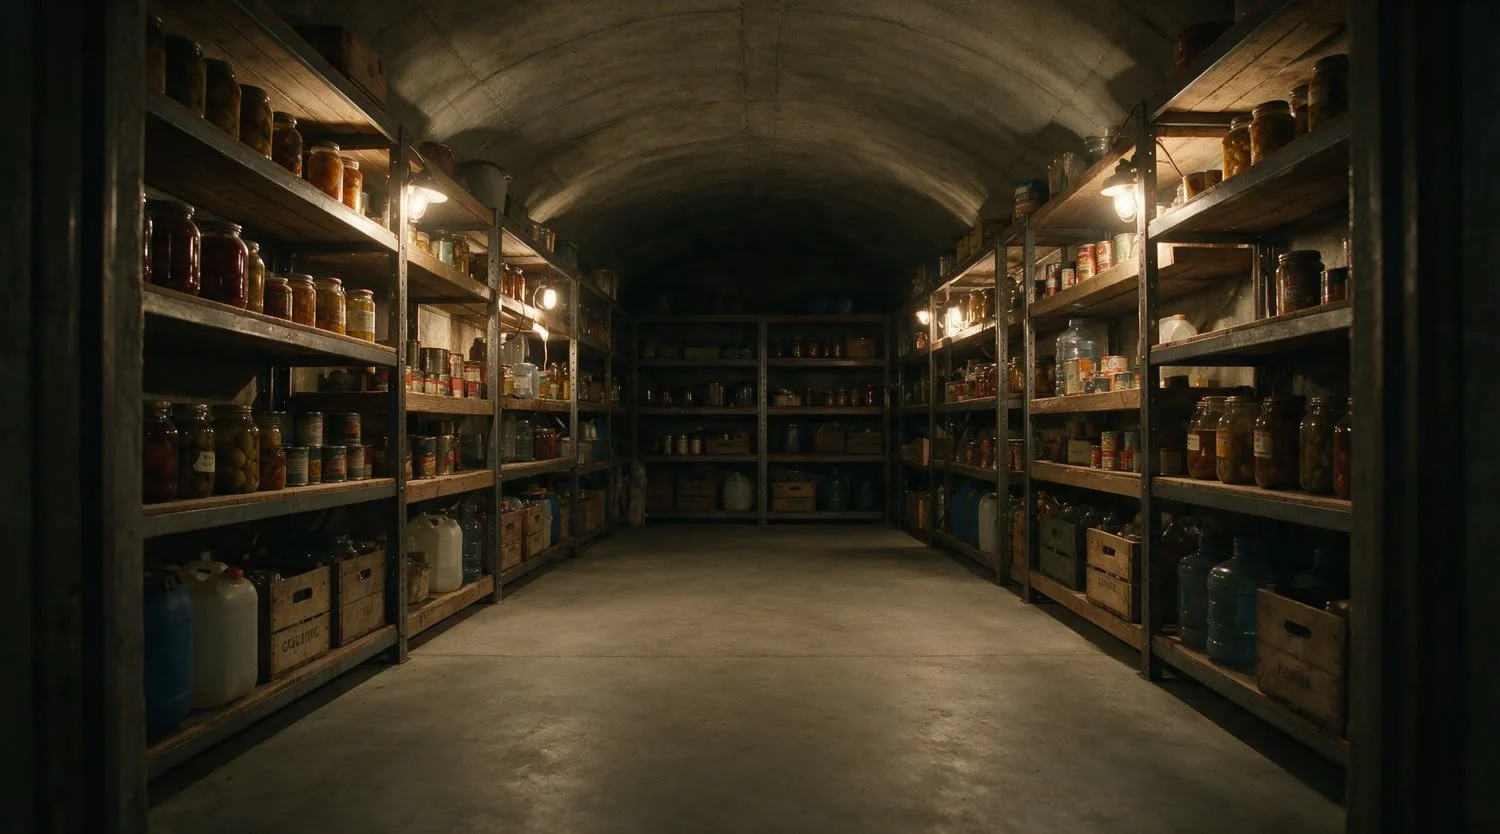
Everything above this line assumes the world keeps arriving.
Food, water, medicine and essentials for a decade, sealed beneath every plot and kept live by the house above it.
Section through a home · Schematic
Underground provision
The shelter first, the house on top of it. Beneath every home, hotel and villa.
Air
An isolated intake through multi-stage filtration, and a dedicated battery bank able to run off-grid.
Kept live
Food, water, medicine and essentials for a decade, sealed beneath every plot and kept live by the house above it.
Digital tender · HUC
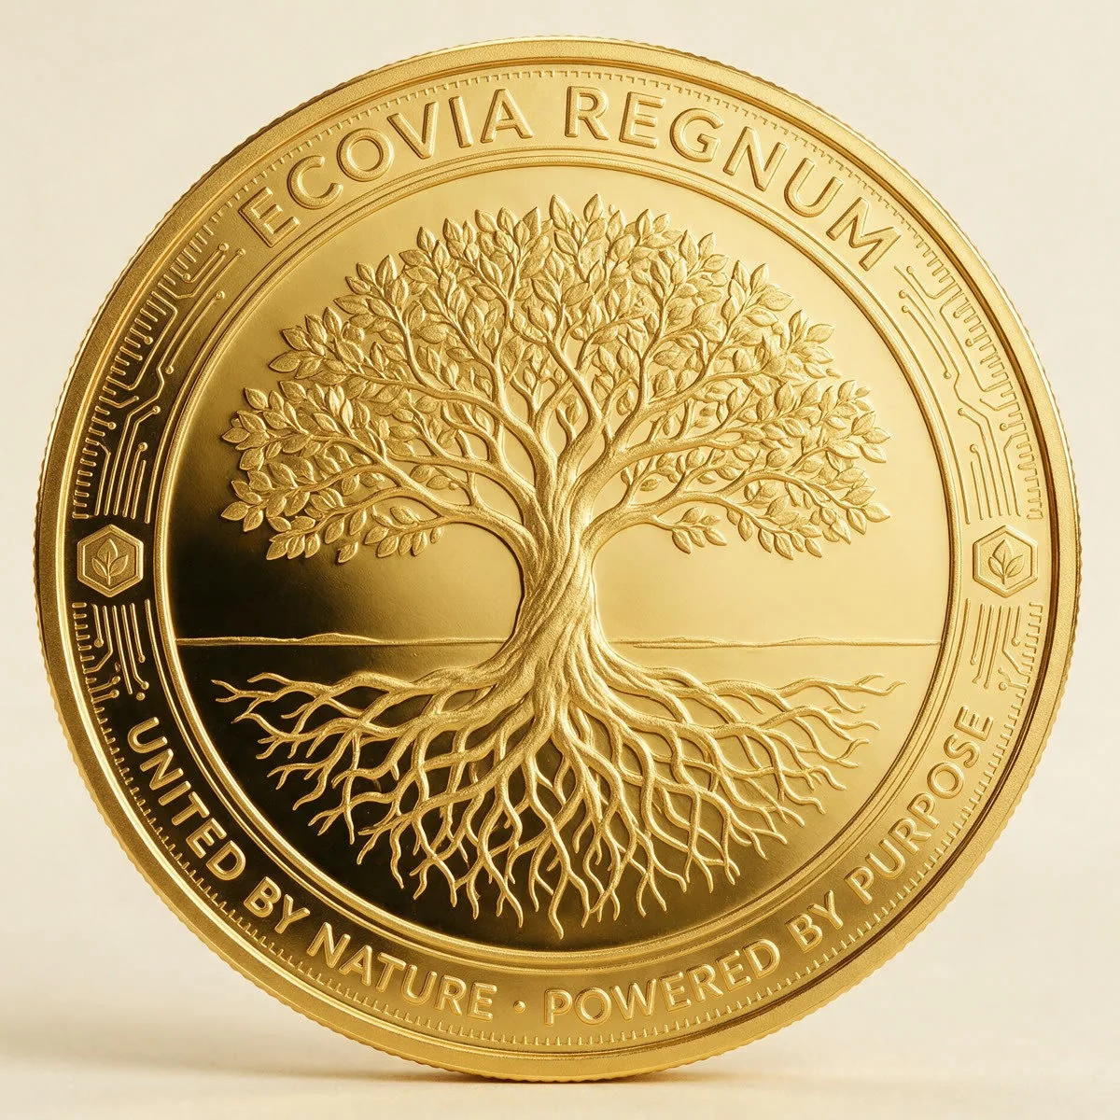
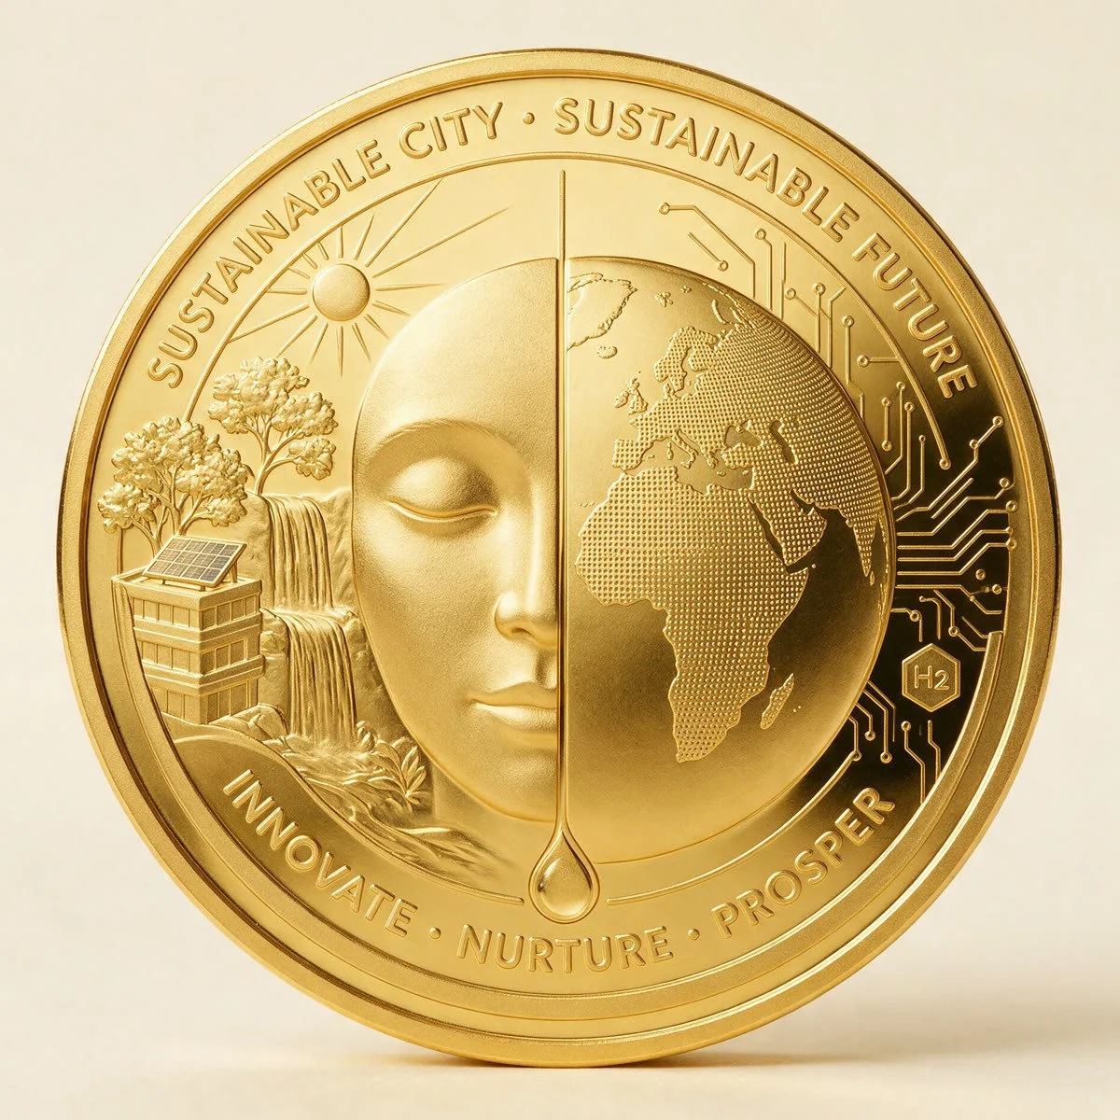
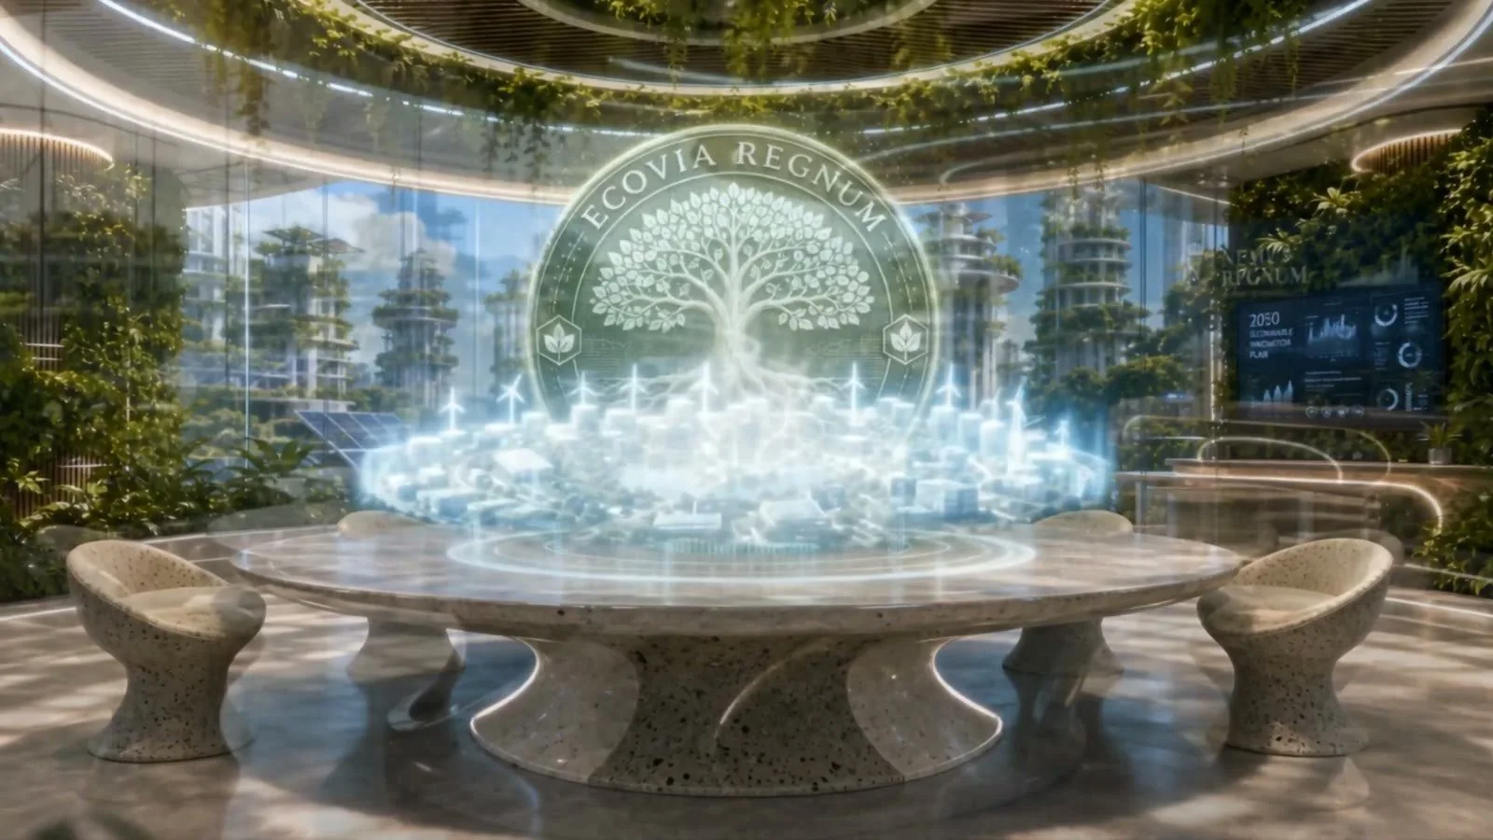
As above, so below. Coin artwork shown is concept design carrying the project’s earlier name, Ecovia Regnum.
XIII · The coin
The city settles in its own coin. Visitors convert on arrival; residents earn, spend and save in it; and the ledger is open, so anyone can see where the city’s money goes.
Exchange at the gate or in the app, with resident pricing on hotels, food, transport and events.
Every merchant, service and utility inside the ring accepts it. One balance, no card networks in between.
Issuance, reserves and civic spending are published. Residents can audit the treasury without asking.
Farm shifts, maintenance rotations and community work pay in the same coin, so contribution and currency stay tied together.
XIV · The charter
Four clauses, written so that the city outlives the people who planned it.
Clause I
Decisions are tested against the next fifty years, not the next quarter. Nothing is built that the city cannot maintain on its own.
Clause II
Budgets, contracts and reserves are published. Residents see the numbers before the decisions, not after them.
Clause III
The people who live here vote on what gets built, what gets grown, and what the treasury funds each year.
Clause IV
Farmland, forest and watershed are held out of development permanently. The belt that feeds the city cannot be sold off it.
Prepared under the direction of James Deeges, Founder, with a standing delegation drawn from the community.
Population phasing
XV · Growing in phases
Designed to grow sustainably while maintaining quality of life, green space and food security. Every phase stays inside the same ring: the belt that feeds the city is never built on.
Delivery
Hospital, schools, university, markets, sport and parks are built in the first phases, not promised for later, so the city works from the day people move in.
Huecovia at night
Sustainable living · Healthy minds · Brighter futures
People · Nature · Opportunity
XVI · The registry of interest
At ecovia.homes, under the Registry of interest. One email with the plan attached. No newsletter, no list sharing.
The masterplan pack covers the land program, the phasing schedule, the systems specifications and the residency process.
The Rehabilitation Village prospectus and village film are available on request alongside the masterplan.
ecovia.homes
Live · Grow · Prosper · Together
Huecovia (formerly Ecovia Regnum, Nemus Regnum and Econova) is a project in planning. Acreages, timelines, facilities and specifications shown here are design targets and will change as surveys, permits and construction proceed. Imagery is concept visualisation. Nothing in this document is an offer to sell property, securities or digital assets, or a solicitation of any investment.
© 2026 Huecovia · Masterplan, third revision · ecovia.homes